


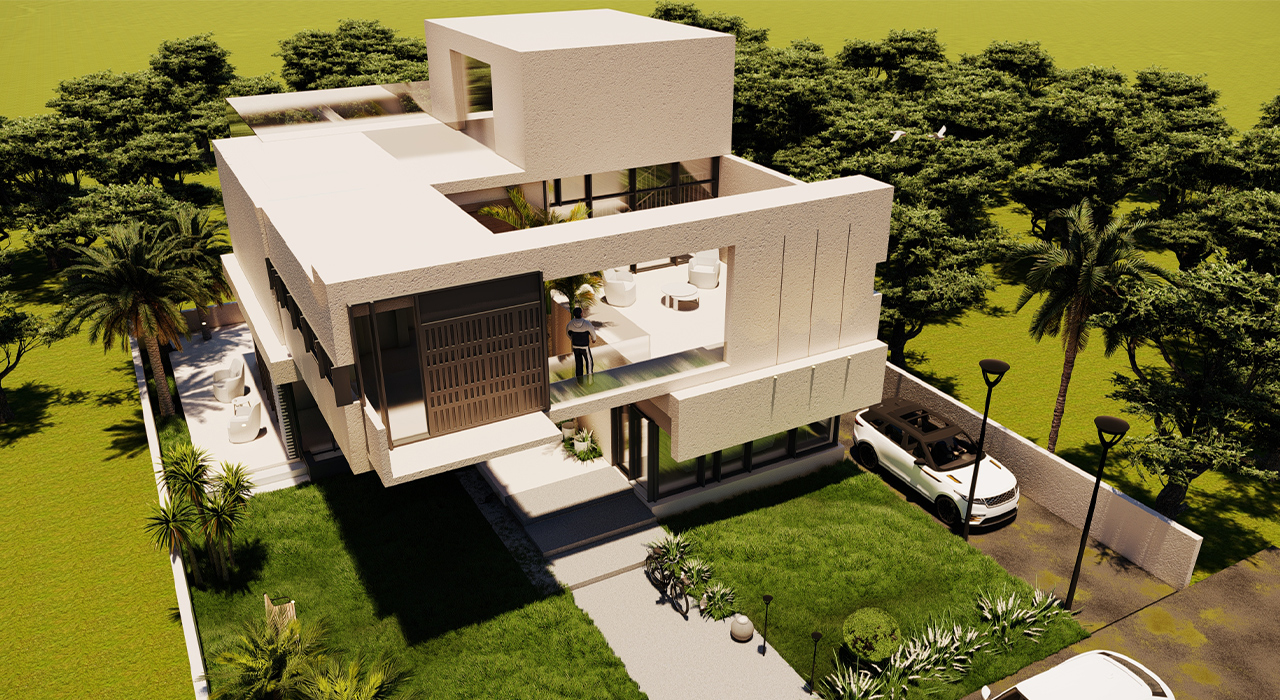
Private Villa
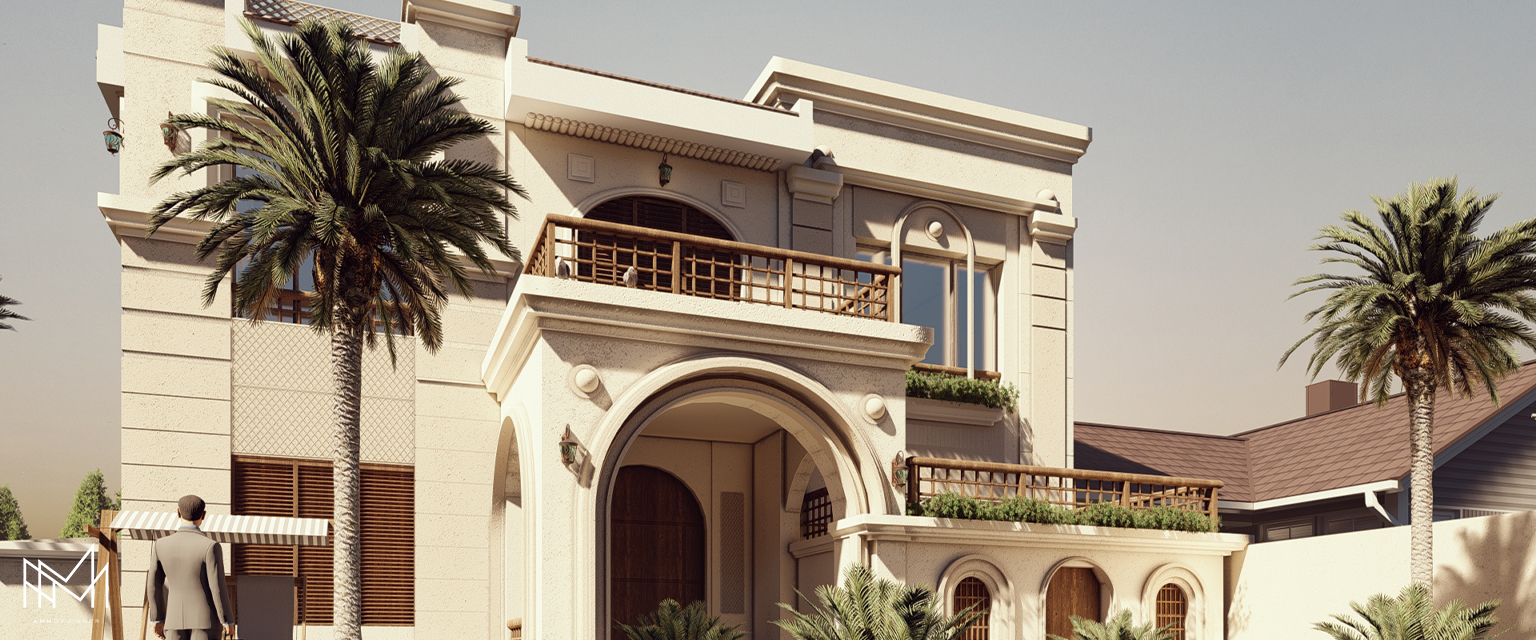
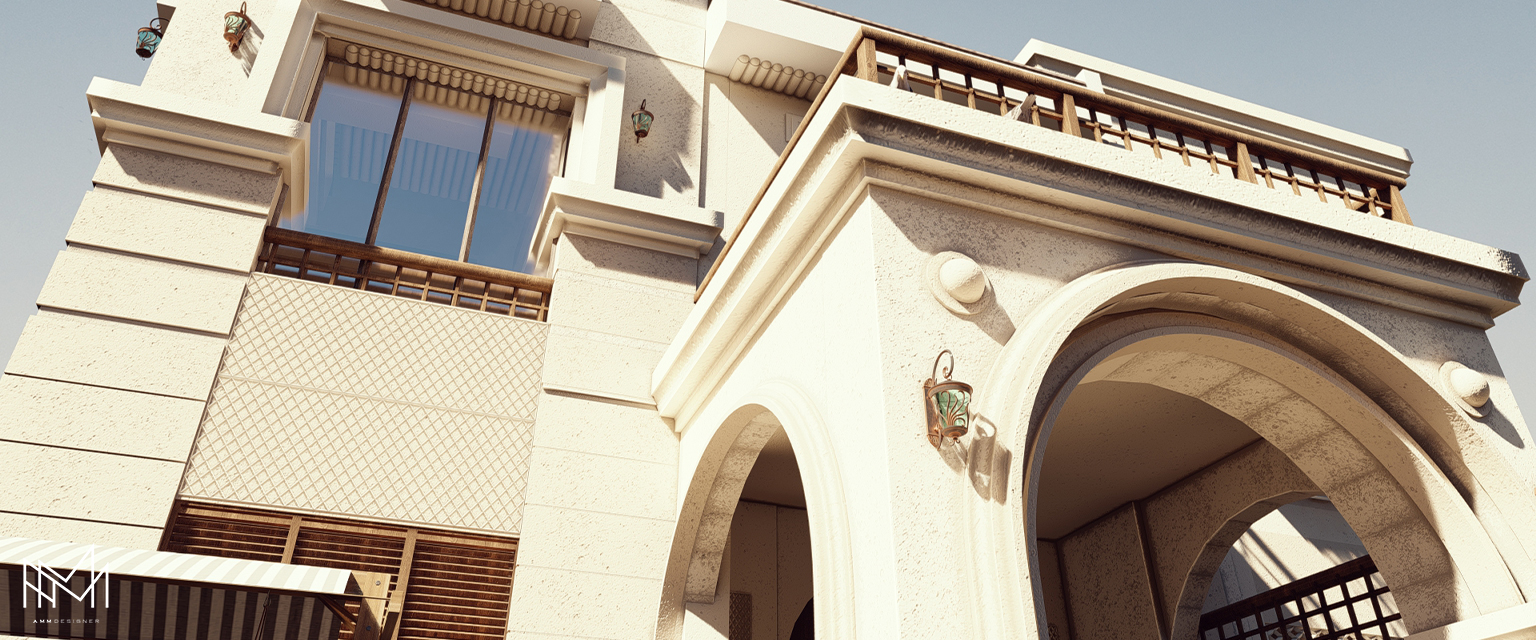
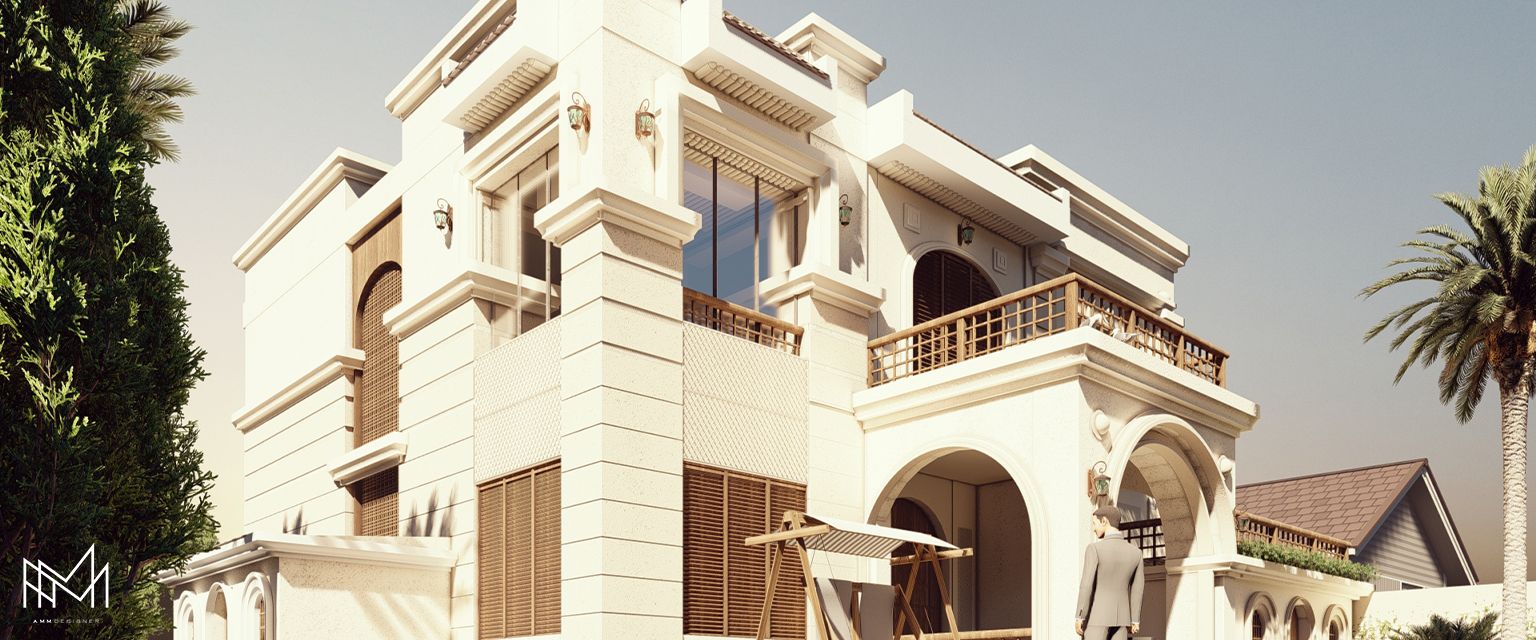
This private villa is a masterpiece of modern architecture, designed to offer luxurious living with an elevated facade and a grand entrance that enhances the overall living experience. The villa is thoughtfully planned across four levels—Basement, Ground Floor, First Floor, and Penthouse, seamlessly combining functionality and aesthetics.
1. Architectural Elegance
- Elevated Entrance: A high entrance level creates a sense of grandeur and sophistication.
- Multi-Level Living: Features a well-structured layout with separate zones for entertainment, relaxation, and daily living.
2. Thoughtful Space Planning
- Basement: Ideal for utility spaces, a home theater, or additional guest quarters.
- Ground Floor: Open-plan living areas flow into outdoor spaces, perfect for social gatherings.
- First Floor: Private bedrooms with en-suite bathrooms and walk-in closets.
- Penthouse: A luxurious retreat with panoramic views and access to rooftop living spaces.
3. Luxurious Materials and Features
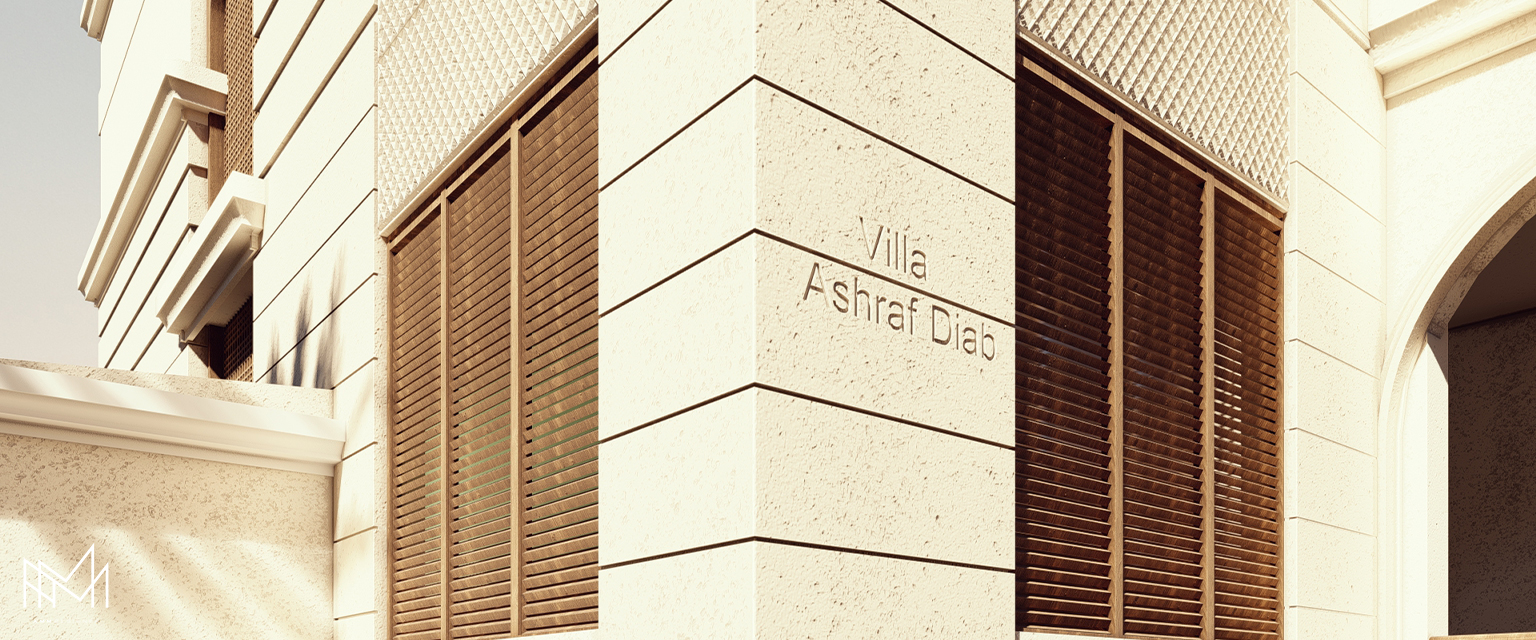
- Natural Elements: Incorporates stone, wood, and glass for a timeless and elegant look.
- Outdoor Integration: Features terraces, gardens, and potential for a pool or outdoor lounge.
Client:
Build-Up Area:
Land Area:
Country:
Private Villa Ayisa II
This luxurious private villa is crafted with an elegant facade and a grand elevated entrance, combining modern architectural design with thoughtful functionality. With an emphasis
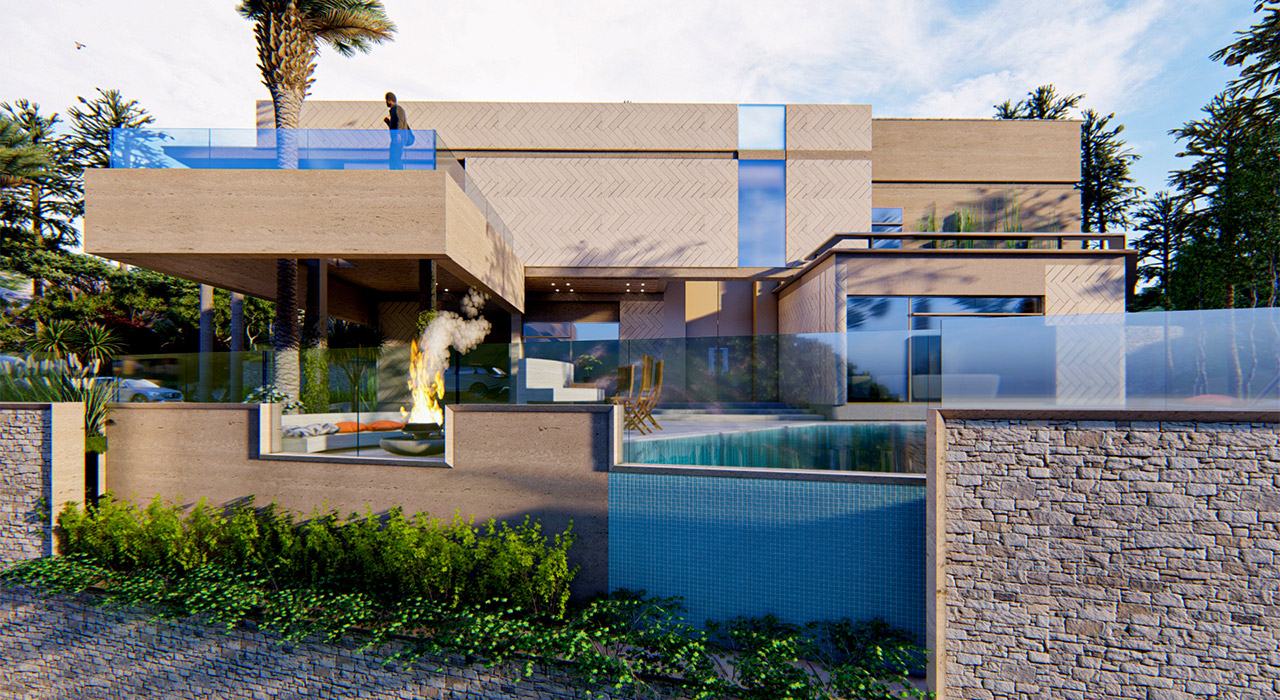
Modern Minimalist Villa I
This modern villa is a stunning example of minimalist design and luxurious living. The clean lines, open spaces, and innovative use of materials create a sophisticated and inviting
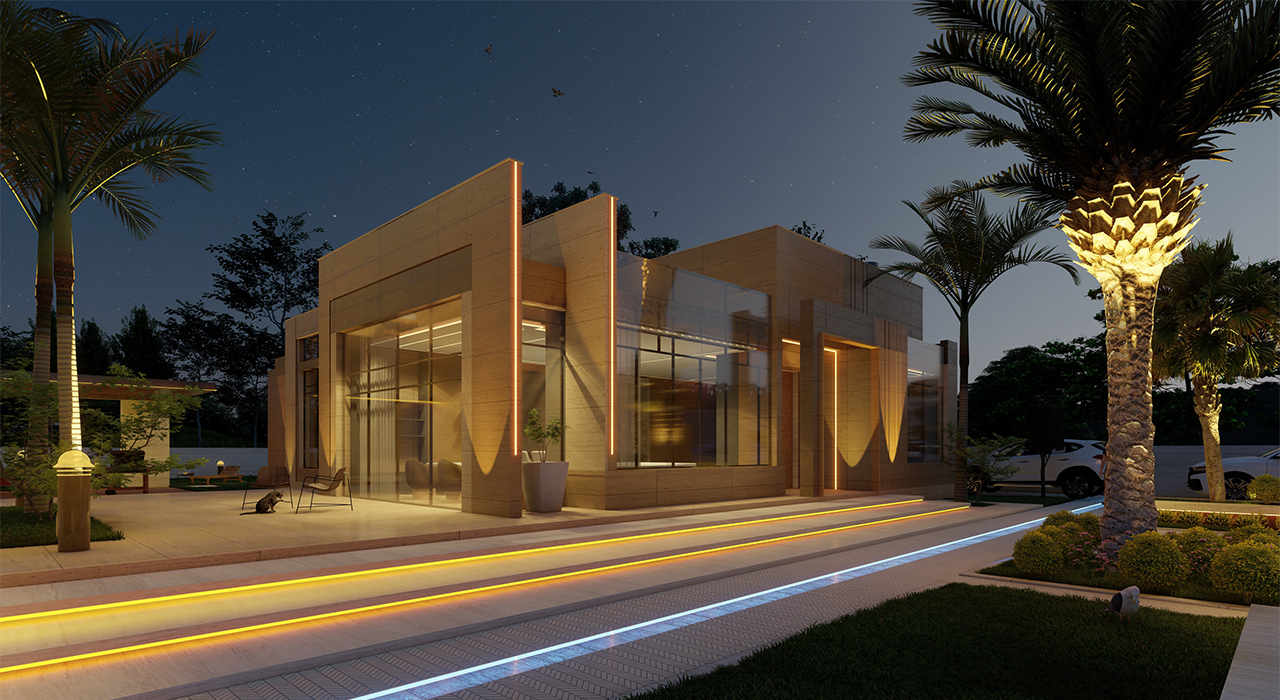
Modern Minimalist Villa II
This modern villa embodies the essence of minimalist design, prioritizing clean lines, open spaces, and natural light. The compact yet functional layout maximizes space and creates