

Compound Design

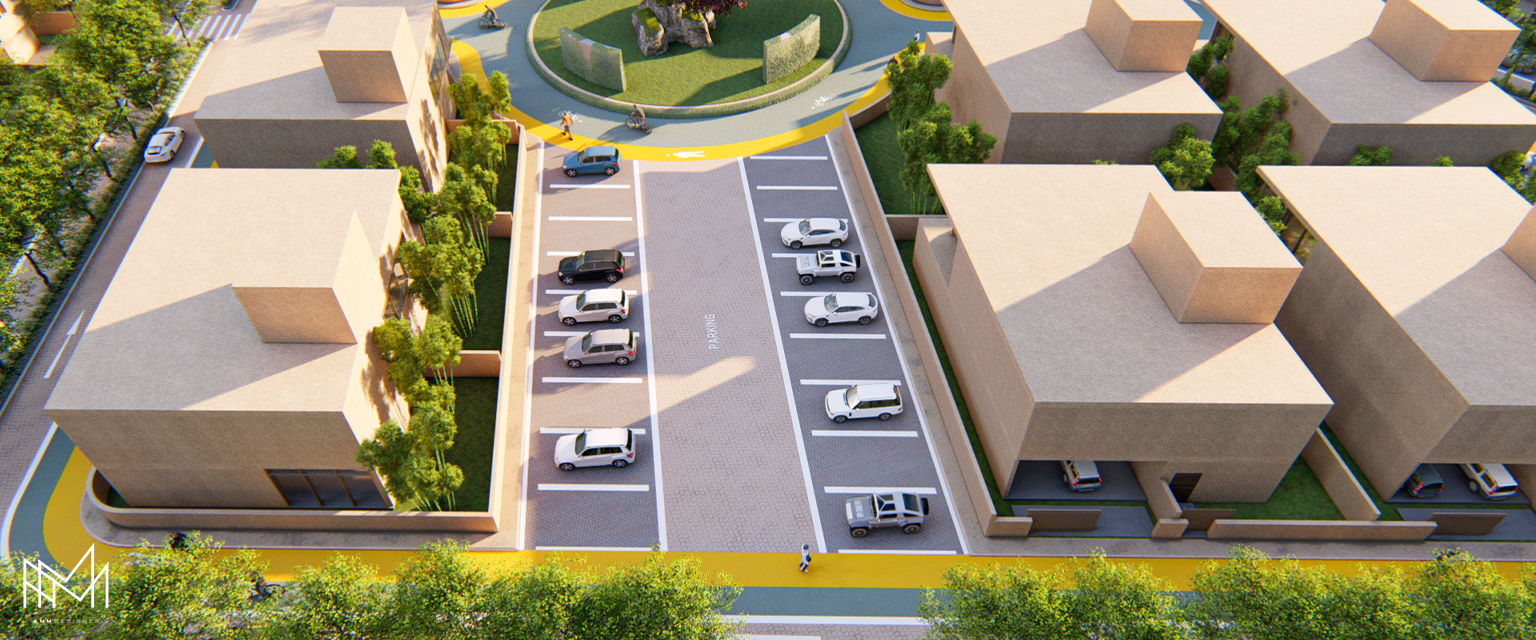
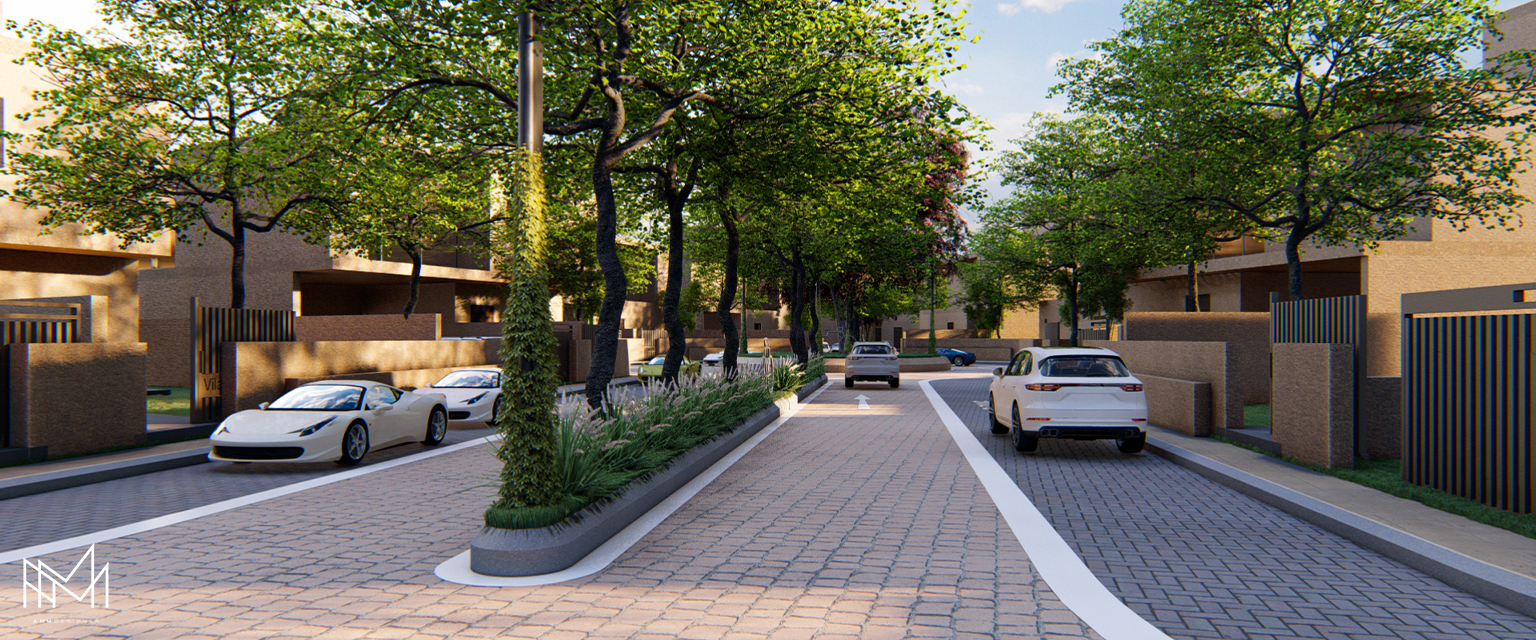
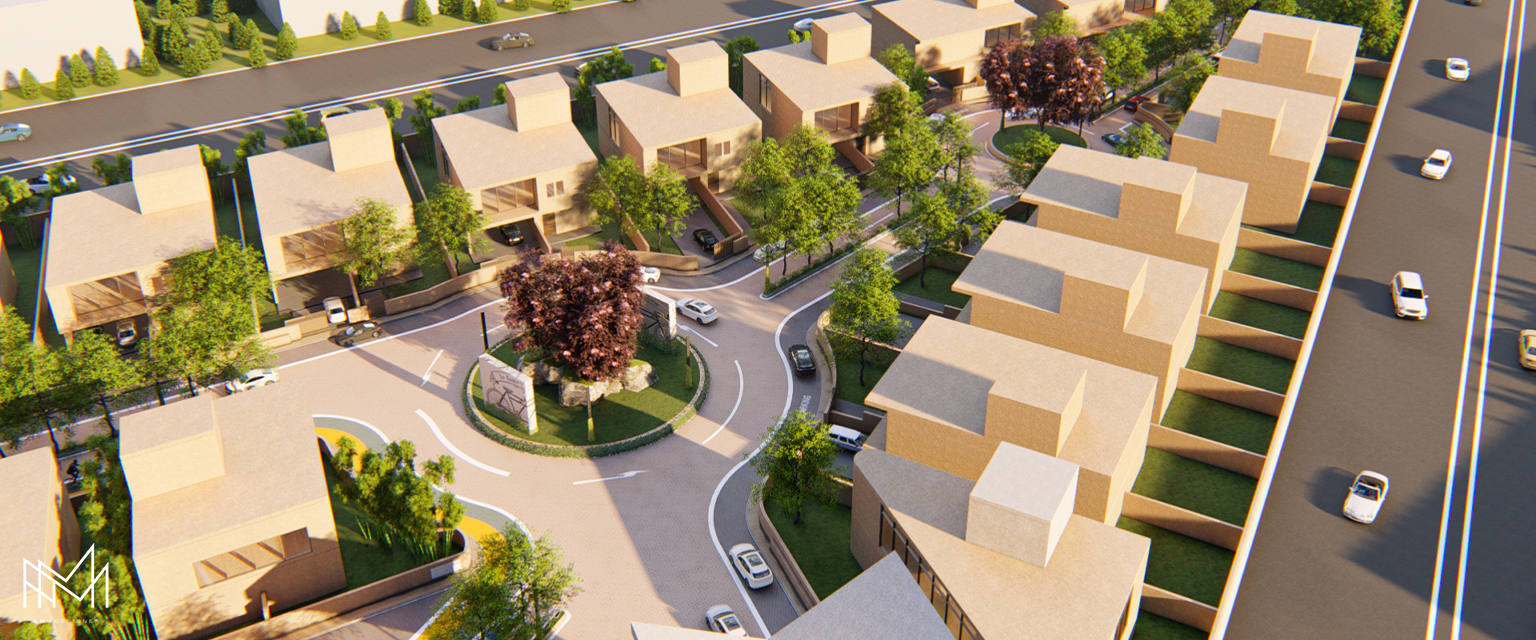
This innovative project is a well-planned architectural compound designed to offer a harmonious blend of aesthetics, functionality, and modern living. The layout is defined by spacious streets, dedicated parking zones, pedestrian-friendly walkways, lush landscaped areas, and playgrounds to create a vibrant community setting.


1. Master Layout and Zoning

  • Wide Streets: Ample space for cars and organized parking ensures smooth traffic flow within the compound.
  • Walking Streets: Dedicated pedestrian pathways connect key areas, encouraging foot traffic and promoting a healthy lifestyle.
  • Landscaped Green Zones: Lush greenery and recreational spaces, including a playground, foster a serene and family-friendly environment.

2. Functional and Aesthetic Design

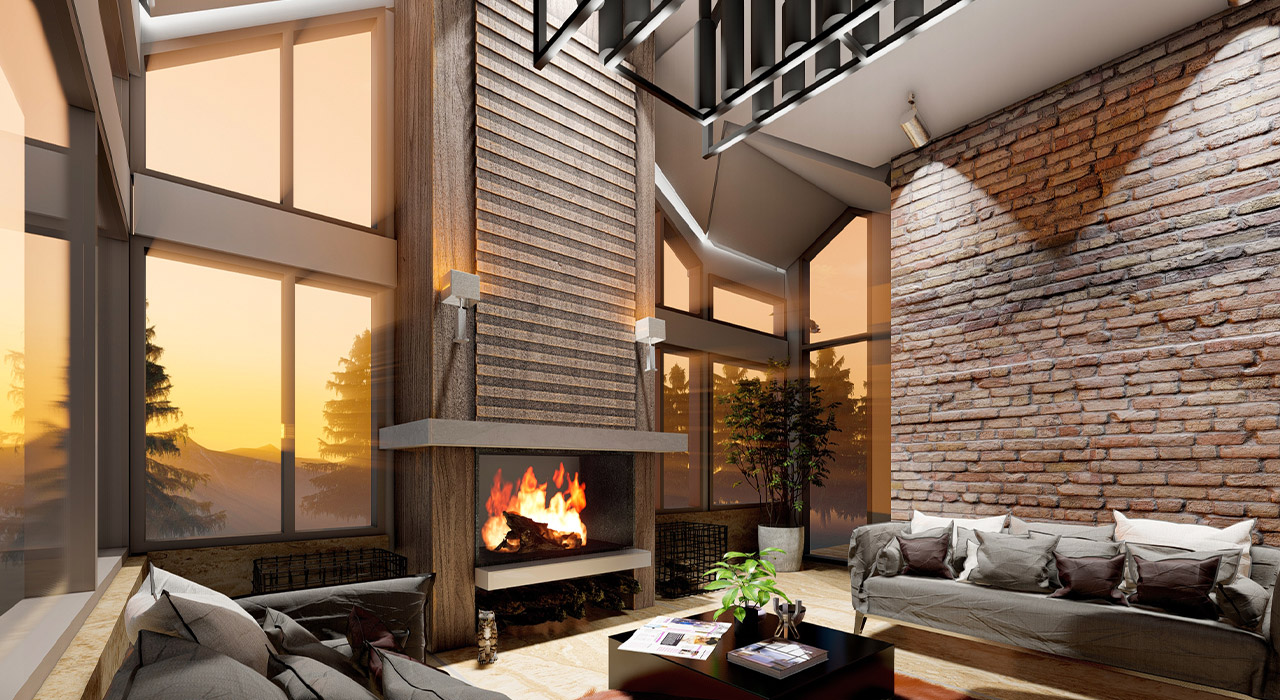
  • Architectural Excellence: A high-quality design that combines modern aesthetics with practical usability.
  • Mixed-Use Spaces: Zones for recreation, living, and communal activities, ensuring functionality and community engagement.
  • Environmental Harmony: Sustainable materials and thoughtful landscaping enhance the compound’s natural appeal.

3. Amenities and Facilities

  • Parking Infrastructure: Strategically located parking areas cater to residents and visitors.
  • Recreational Spaces: A playground and landscaped zones provide areas for relaxation and social interaction.
  • Security Measures: Designed with privacy and safety in mind, ensuring a secure living environment for all residents.
Build-Up Area:
32,000 sq/m
Land Area:
16,520 sq/m
Country:
Qatar